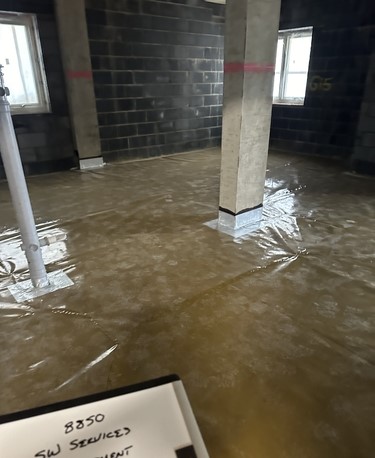
Here at SWS we can work with you from the earliest design stages through to installation by correctly qualified technicians. Throughout the installation, regular inspections take place to ensure that all materials and systems are installed correctly. Fitting of gas protection systems is a specialist area and an installing company must be suitably qualified to undertake the design and install.
When works are completed A final sign off is conducted by an independent and qualified inspector before areas are covered by concrete. Below are the stages we follow to provide a gas tight solution.
Why understanding ground gases is critical for effective sealing of a structure
Gas protection prevents hazardous ground gases from migrating into a building through the floor slab, walls and service entries. Typical gases are methane and carbon dioxide (from landfill, made ground, peat or mining), radon (natural radioactive gas) and volatile organic compounds from contaminated land. Risks include asphyxiation, toxicity and long-term health effects. And in some cases, possible damage to the structure from leaching.
What is required
- Regulatory compliance: Building Regulations Approved Documents C (site preparation and resistance to contaminants) and F (ventilation), planning conditions on contaminated land, and the Building Safety Act where relevant.
- Desk study and site investigation: Preliminary risk assessment, then intrusive ground investigation with gas monitoring (typically several rounds, including low and falling atmospheric pressure) to BS 8576.
- Ground gas risk assessment: Gas screening values (Characteristic Situation under BS 8485, or the CIRIA C665 Gas Screening Value approach), plus radon potential from BRE 211 maps.
- Protection design: A scheme meeting BS 8485:2015+A1:2019 for new buildings, using a points-score system for the required combination of measures. BS 8485 also covers refurbishment/conversion where appropriate.
- Design verification plan: A written plan agreed with the Contractor, The Insurer, Local Authority and Building Control, setting out what will be inspected and tested.
- Installation and verification: Installation of the design by trained installers, with independent inspection, integrity testing (e.g. smoke, pressure or electronic leak location surveys) and a verification report to CIRIA C735.
- Handover: Verification report, as-built drawings, material data sheets, guarantee and any maintenance or monitoring requirements.
Typical protection measures
Protection normally combines several elements to reach the required score for the site classification:
- Structural barrier: A cast in-situ reinforced ground-bearing or suspended slab with limited cracking.
- Ventilated sub-floor void: A clear void or venting layer (such as a geocomposite) that disperses gas.
- Gas-resistant membrane: A proven gas-resistant membrane (loose-laid, pre-applied or liquid-applied), with sealed laps, upstands, corners and service penetrations.
- Pathway interception: Passive or active ventilation and perimeter venting.
- Monitoring and alarms: Gas monitoring systems for higher-risk sites, or where required by the design.
Gas membranes are often combined with waterproofing (for example in a basement), so the gas and water protection should be designed together to avoid incompatible details.
Who is best to do it?
No single party should do everything. Independence between design, installation and verification is best practice and is what Building Control will expect.
| Stage | Best placed | What to look for |
| Site investigation and risk assessment | Geo-environmental consultant | Chartered geologist/engineer; SiLC (Specialist in Land Condition) registered; experience of BS 8576 |
| Protection design | Specialist gas protection designer, or the consultant with the membrane manufacturer’s technical team | Competence with BS 8485 and CIRIA C735; professional indemnity cover; coordination with the structural and waterproofing design |
| Installation | Specialist installer approved by the membrane manufacturer | Manufacturer-approved, trained operatives; Property Care Association (PCA) Ground Gas Protection membership; product guarantee |
| Verification | Independent verifier (consultant or competent third party) | CIRIA C735 experience; independence from installer; clear sign-off to Building Control |
| Approval | Local Authority Building Control / Approved Inspector and Environmental Health | Early engagement, before work starts |
Practical advice
- Appoint the geo-environmental consultant early; gas monitoring takes weeks or months.
- Ask for a combined design-and-install package only if verification remains independent.
- Check the installer’s accreditation, training record, insurance and guarantee terms, and that the guarantee covers gas and waterproofing as applicable.
- Protect the membrane after installation: damage by following trades is the most common cause of failure.
- Confirm the current versions of the standards and local authority requirements before design, as guidance is updated periodically.